JaniceSizemore

BEDS4
BATHS4 full 1 partial
SQUARE FEET5,869
MLS#2627868
STATUSActive
PROPERTY TYPEResidential -
SUBDIVISIONSlate Creek
SCHOOLJenks - Sch Dist
Property Description
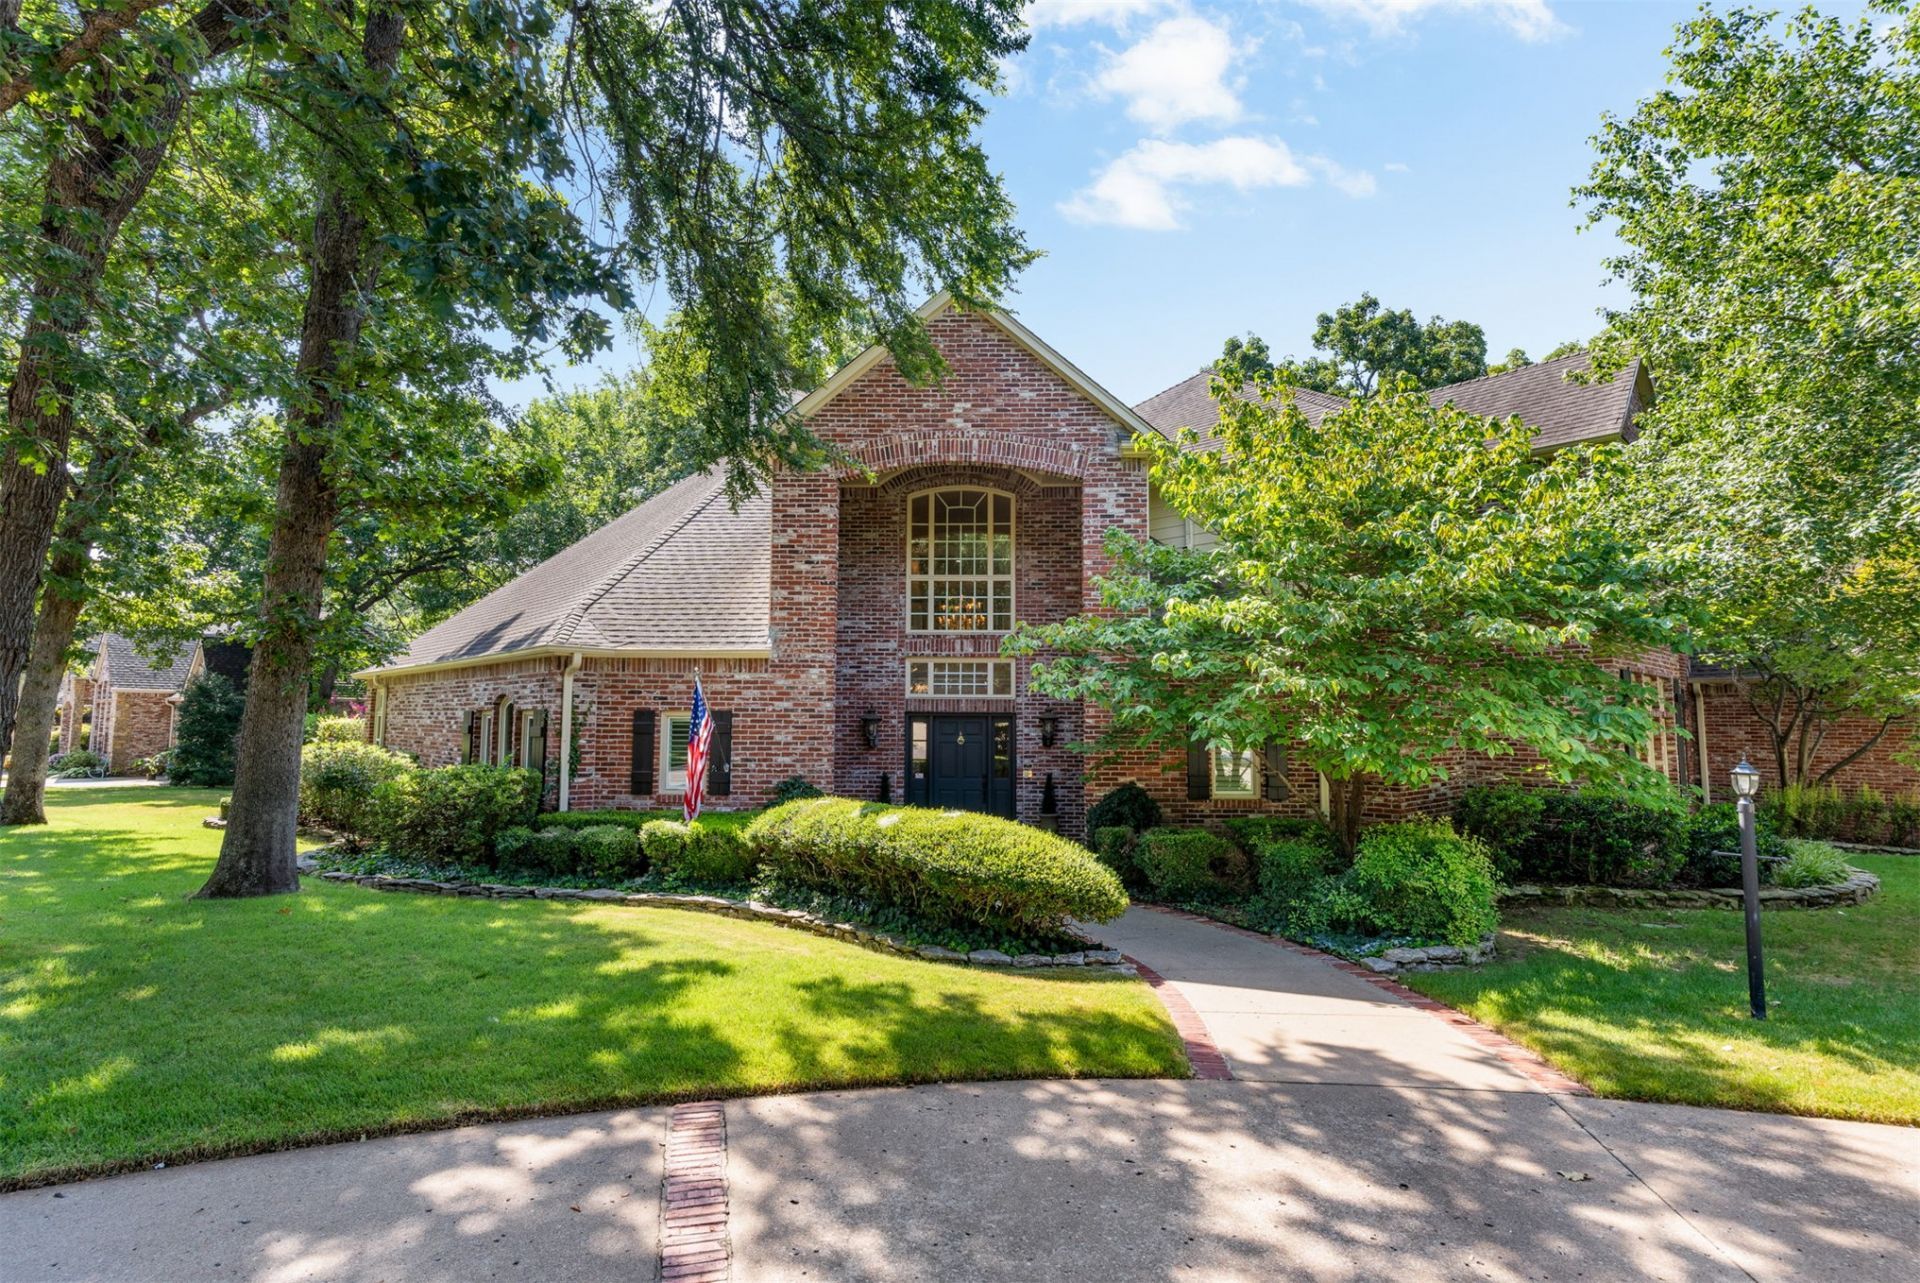
Price improvement on this French-inspired luxury estate with Circle drive & massive storage nestled on a premium 0.60-acre wooded corner lot in Jenks' highly desirable Slate Creek subdivision. Boasting an expansive 5,869 sq ft layout (CH) within the award-winning Jenks Public Schools footprint, this pristine 4-bedroom,(could be 5) 5-bathroom home perfectly blends grand architectural detail with exceptional privacy and comfort. Pass through the striking entry to find soaring ceilings, custom millwork, and functional built-in cabinetry throughout. The sprawling floor plan offers unmatched space for everyday living and scale, featuring a gourmet kitchen, elegant formal spaces, and a private primary suite retreat. The backyard provides private, tree-lined grounds feature an expansive covered entertaining patio, an outdoor kitchen, contribute to park-like canvas. Upstairs large entertainment room with full kitchenette. 3 separate art/hobby/music rooms each with ultimate storage available. Car enthusiasts and hobbyists will love the oversized 3-car attached garage with dedicated workshop space and an integrated storage section. Whole house new windows in 2021. New AC unit 2026, New carpet just installed in formal living room & the upstairs bedrooms.
Property Features
Property Type: Residential -
Basement: None
Cooling: 3+ Units
Fireplaces: 1
Garage: 3 car attached
Heating: Electric, Gas, Multiple Heating Units
Home Style: French Provincial
Lot Size: 0.60 Acres
Roof Type: Asphalt, Fiberglass
Stories: 2.0
Taxes: $8,073
Year Built: 1998
Amenities
Attic
Wet Bar
Ceramic Counters
Central Vacuum
Dry Bar
Granite Counters
High Ceilings
High Speed Internet
Pullman Bath
Vaulted Ceiling(s)
Wired for Data
Ceiling Fan(s)
Gas Oven Connection
Programmable Thermostat
Concrete Driveway
Sprinkler/Irrigation
Landscaping
Feature Descriptions
Appliances: Built-In Range, Built-In Oven, Dishwasher, Disposal, Gas Water Heater, Microwave, Oven, Range, Refrigerator
Association Amenities: None
Days on Site: 54
Exterior: Brick, Concrete, Wood Siding
Fencing: None
Fireplace: Gas Log, Gas Starter
Flooring: Carpet, Tile, Wood
HOA Fee: 600/ Annually
HOA Y/N: Yes
Laundry: Electric Dryer Hookup
Lot: Corner Lot, Mature Trees, Wooded
Parcel#: 60961-83-31-56780
Parking: Attached, Garage, Garage Faces Side, Workshop in Garage, Circular Driveway
Parking Notes: Attached, Garage, Garage Faces Side, Workshop in Gara
Patio/Porch: Covered, Patio, Porch
Pets Allowed: Yes
Security: No Safety Shelter, Security System Owned
Sewer: Public Sewer
Utilities: Cable Available, Electricity Available, Fiber Optic Available, Natural Gas Available, High Speed Internet Available, Satellite Internet Available
Water: Public
Window: Vinyl
Local Schools
High School: Jenks
Middle School: Jenks
Elementary School: West
School District: Jenks - Sch Dist
Listed By / Shown By
Listed By
Agency Name: Chinowth & Cohen

Shown By
Agent Name: Janice Sizemore
Agent Phone: (918) 982-5780
Estimate Your Payment
Estimated Payment
$ 2,623.61 per month $1,724.81 Principal & Interest $672.75 Property Tax $226.04 Homeowner's Insurance
402 E 119th Street S | MLS# 2627868
This home located at 402 E 119th Street S, Jenks, OK 74037 is currently listed for sale by Chinowth & Cohen, with an asking price of $775,000. This property was built in 1998 and has 4 bedrooms and 4 full and 1 partial baths with 5869 sq. ft. E 119th Street S is located in the Slate Creek subdivision within the Jenks - Sch Dist school district. Search Slate Creek real estate on jsizemore.ccoklahoma.com today.